
Comprehensive Scope
A full-day investigation for homes where the source, extent or exposure pathways are still unclear.
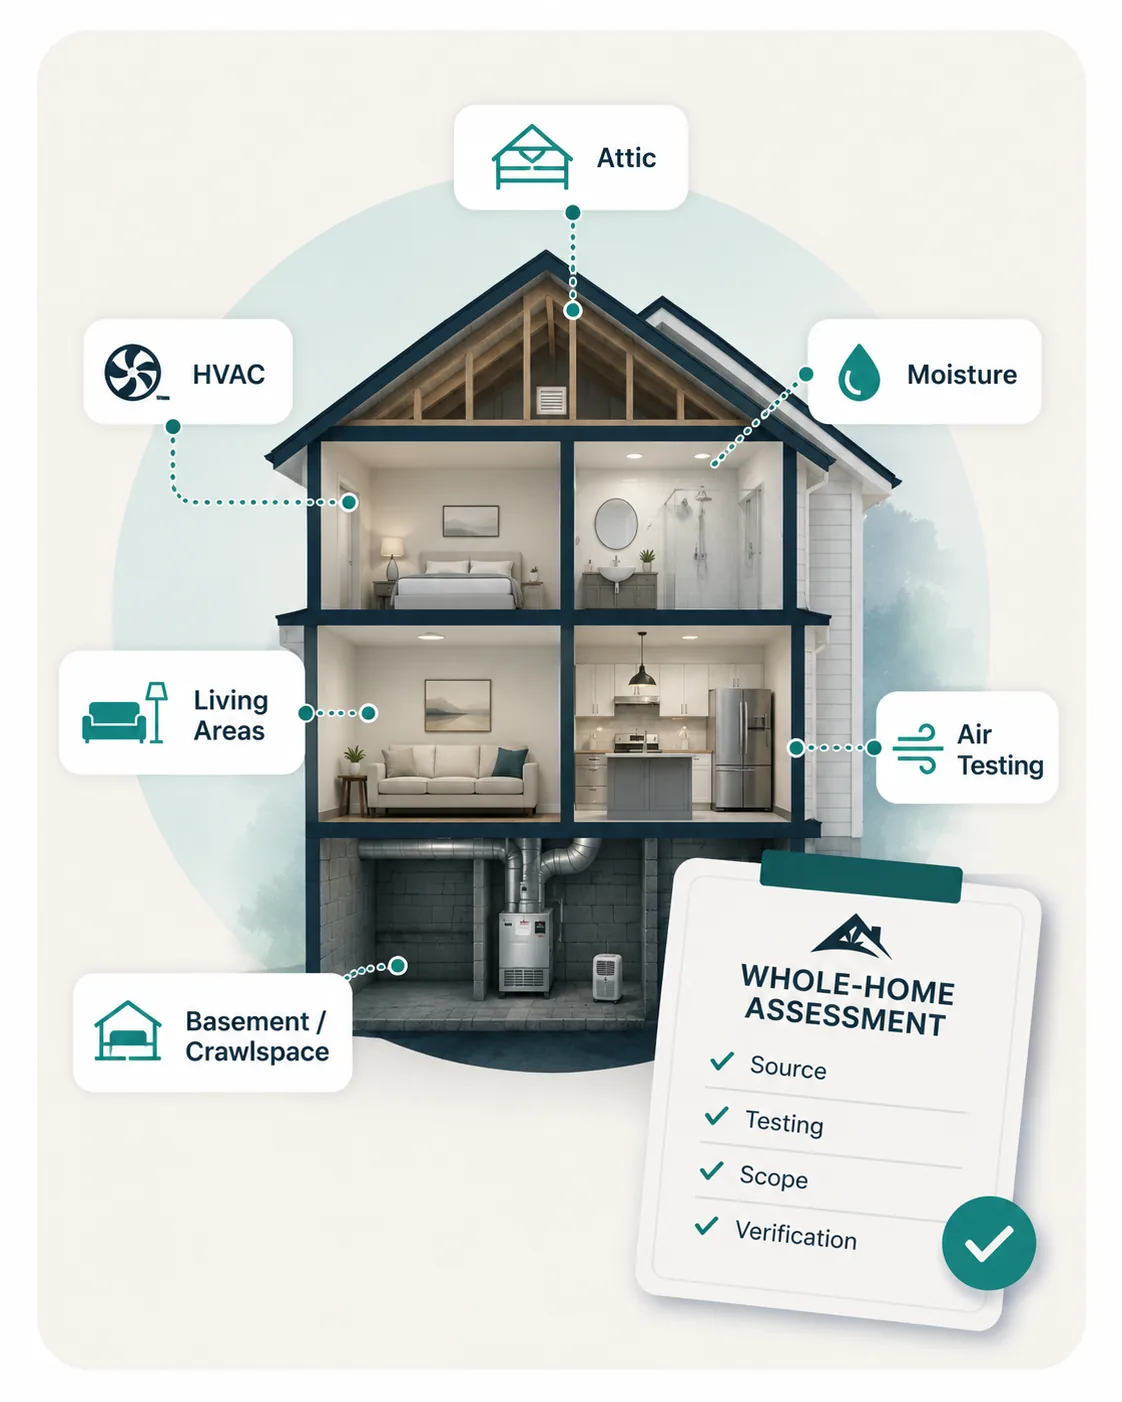
A whole-home assessment is not a quick walkthrough followed by laboratory numbers. Rob evaluates exterior water management, roof and attic conditions, living areas, HVAC equipment, plumbing zones, basements, crawlspaces and the history of repairs or remediation as one connected system.
These projects commonly require most of a day on site, followed by laboratory coordination, interpretation, photographic documentation and a detailed plan. The purpose is to find the whole problem before thousands are spent treating only the most visible part.
History and unanswered questions
Known leaks, symptoms at home, odors, previous testing, renovations, remediation and the decisions the report must support.
Building-wide investigation
Moisture pathways, humidity, exterior clues, attics, crawlspaces, basements, plumbing areas and likely hidden reservoirs.
HVAC and air pathways
Equipment, condensate, filtration, return and supply pathways and whether particles may be moving beyond the original area.
Targeted laboratory testing
Air, surface or dust samples are selected to clarify distribution, identify suspicious growth, evaluate broader settled material or support a decision.
Scope and verification plan
The report explains source corrections, affected materials, remediation needs and how the work should be evaluated before rebuilding.
The Deliverable
A report that connects the investigation to the entire project.
Clients receive plain-language findings supported by photographs, moisture data, laboratory results in building context, prioritized repairs, remediation instructions and verification criteria.
- Property and water-damage history
- Area-by-area and HVAC findings
- Annotated photographs and moisture data
- Air, surface or dust interpretation
- Priority source corrections
- Remediation scope and independent clearance plan
Environmental work, not medical diagnosis
Many clients seek a whole-home assessment because they feel unwell in the property. Tune My Space can investigate building conditions and environmental evidence, but does not diagnose illness or determine whether a specific symptom was caused by the home.